Façade modelling down to the individual component. Explore the geometry, nested families and assembly information through seven views.
BIM MODEL / 01
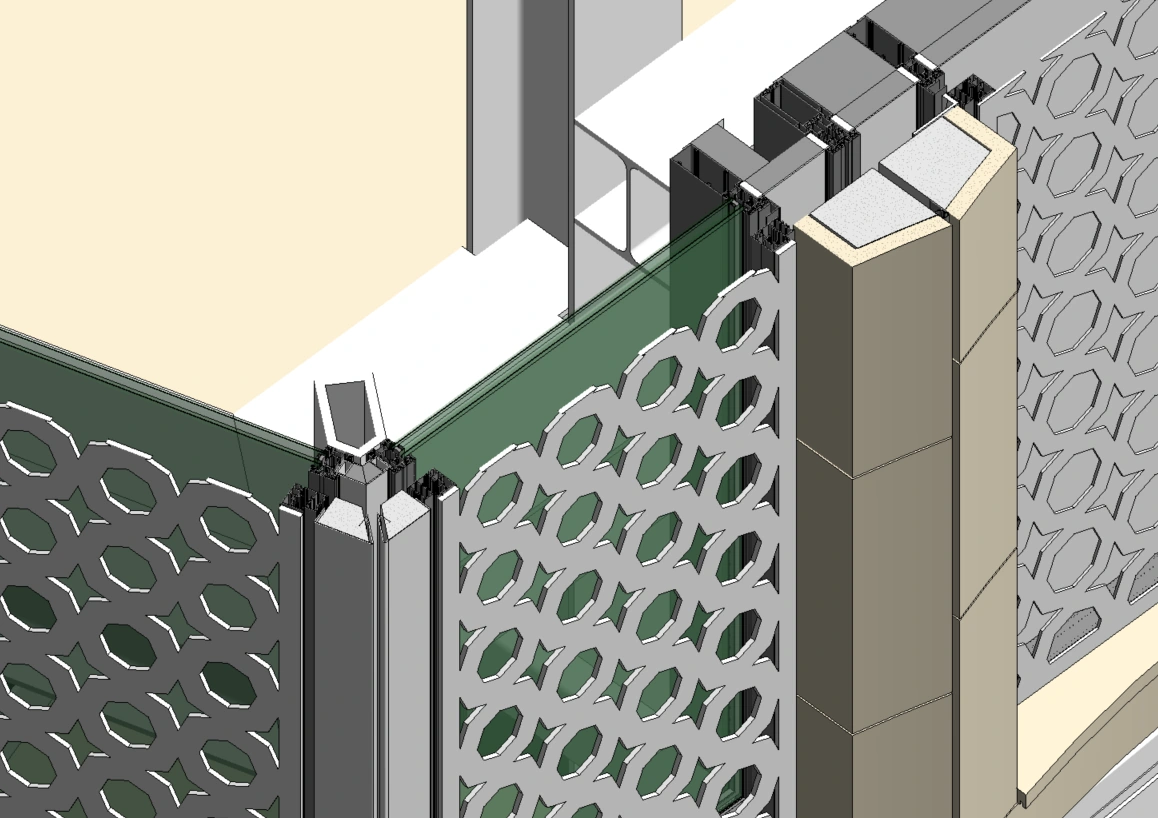
Façade modelling down to the individual component. Explore the geometry, nested families and assembly information through seven views.