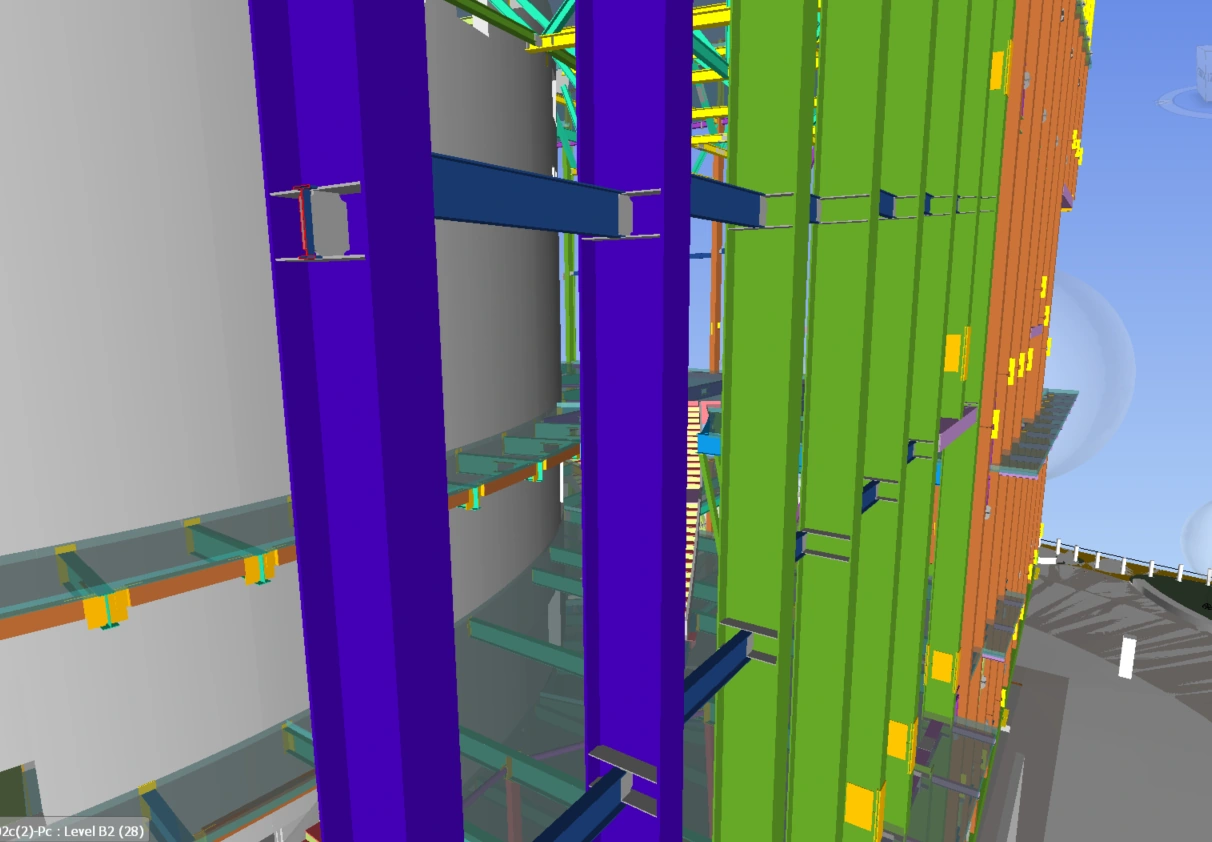
Emilio coordinated the building’s full external envelope, including secondary steel outriggers, brackets and hooks, a unitised curtain wall, and stone-clad ultra-high performance concrete with mashrabiya screens at the openings.
With the façade staggered across the X, Y and Z axes, each layer required a dedicated BIM coordination and clash detection routine.
My contribution: Overall coordination of all elements within our scope, as well as coordination of our scope as a whole with the main project BIM coordination team.
BIM MODEL / 01